
Wooden Ceiling Designs: 12 Ideas for Living Rooms and Bedrooms
Twelve wooden ceiling designs, from slats with linear lights to coffers and beams, with woods, fire, acoustic and installation details for architects.

Wooden ceilings warm a room, hide services and improve acoustics. The common types are slatted ceilings, coffered and beamed ceilings, tongue-and-groove planks and wooden false-ceiling panels around a cove. This guide covers twelve designs for living rooms, bedrooms and commercial spaces, the woods to use, and the fire, acoustic and installation details architects need.
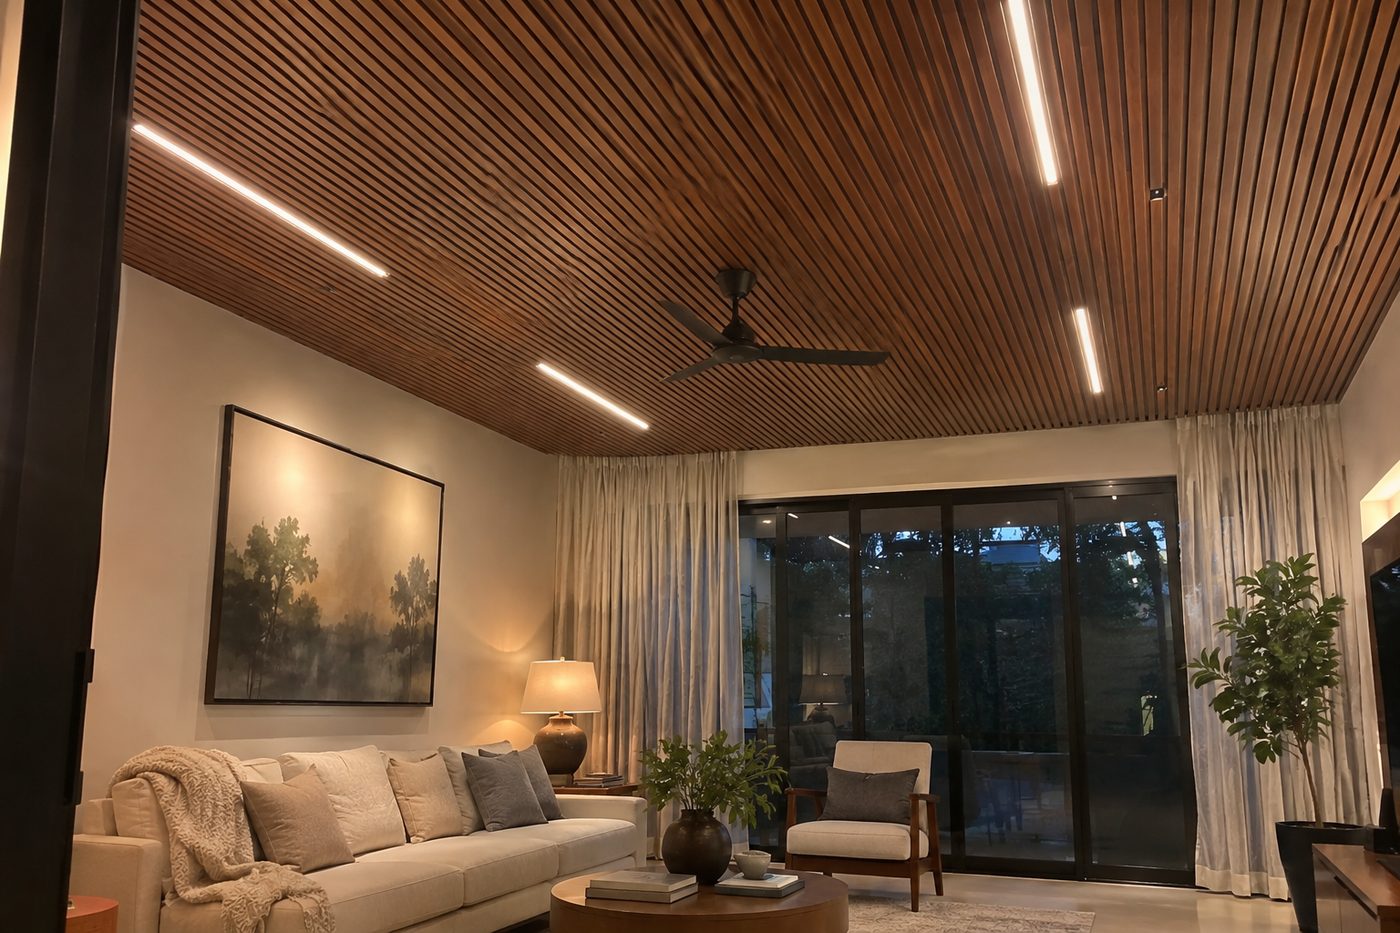
The short version:
12 wooden ceiling designs
| Design | Effect | Where |
|---|---|---|
| 1. Linear slats | Directional, contemporary | Living rooms, corridors |
| 2. Slats with linear lights | Light and timber in one | Living, retail |
| 3. Acoustic slats on felt | Absorbs noise | Restaurants, offices |
| 4. Tongue-and-groove planks | Warm, cabin-like | Bedrooms, verandas |
| 5. Coffered grid | Formal, classical | Dining, libraries |
| 6. Exposed beams | Rustic or industrial | Double-height rooms |
| 7. Wood around a cove | Wood border, plaster centre | Living rooms |
| 8. Curved or waved slats | Sculptural | Lobbies |
| 9. Lattice / jaali ceiling | Pattern and shadow | Pooja rooms, foyers |
| 10. Panel inset | A single wood panel above a table | Dining |
| 11. Sloped ceiling cladding | Follows the roof | Top floors |
| 12. Exterior soffits | Carries the interior outside | Porches, balconies |
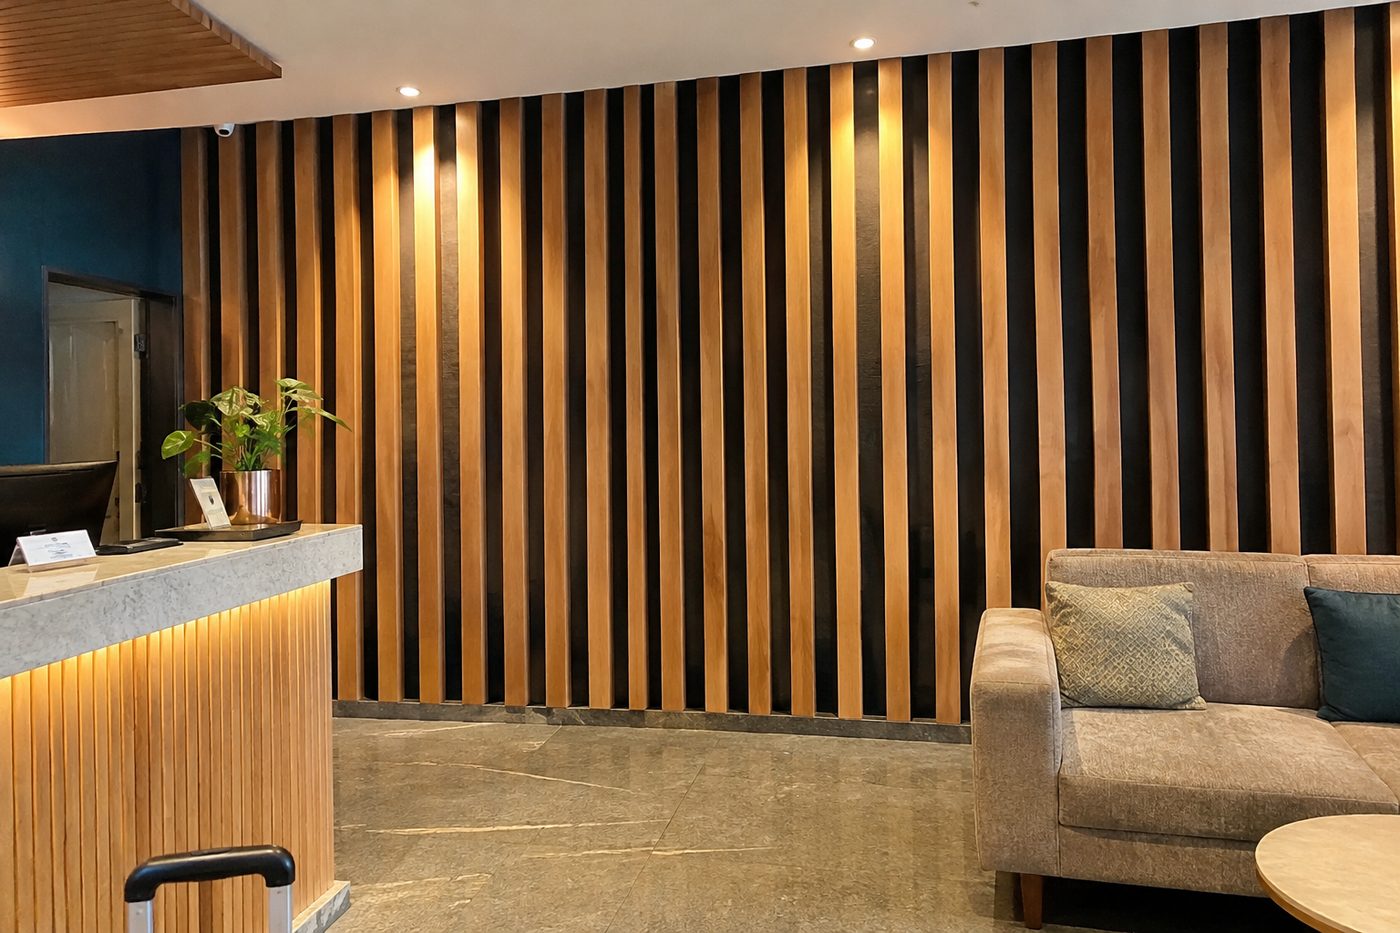
Details to specify
- Fire class: wood linings in escape routes may need fire-retardant treatment; check NBC 2016 Part 4 or the local code.
- Acoustics: slats over felt or mineral wool absorb sound; spacing and cavity depth decide how much.
- Services: plan lights, AC grilles and sprinklers into the slat module before fabrication.
- Access: make removable panels over valves and junction boxes.
- Fixing: clip systems on a grid, not nails into the slab.
Send us the reflected ceiling plan. We make slats, planks and panels to suit. We respond within 24 hours.
Ceilings use the same profiles as wall panelling; a lattice ceiling follows the logic of jaali design. Our ceilings and partitions and panels come in the species on our species guide, and softwood timber suits painted or budget ceilings.
Frequently asked questions
Which wood is best for a ceiling?
Is a wooden ceiling a fire risk?
Wood linings need the right fire class for their location; fire-retardant treatment is available where required.
Can a wooden ceiling hide a beam?
Yes. Slats or coffers are a common way to conceal beams and services.
Do wooden ceilings help acoustics?
Slatted ceilings with acoustic backing do; solid planks reflect sound.
How are wooden ceilings fixed?
On a suspended grid or battens, using clips, with removable panels for access.
The bottom line
Choose the design for the room, the wood for colour and stability, and detail fire, acoustics and services before fabrication. See our millwork.
Made to your drawings. We respond within 24 hours.
Keep reading in Design
- Kitchen Island Ideas: Sizes, Clearances and Butcher Block TopsKitchen island sizes and clearances from the NKBA guidelines, layouts, seating and solid wood butcher block tops.
- Jaali and Partition Designs in Solid WoodSolid wood jaali and partition designs for interiors and façades: patterns, woods, openness, construction and specification.
- Dressing Table Designs: Sizes, Woods and Styles for Every BedroomDressing table designs and standard sizes, from classic tables to wall-mounted vanities, with woods, lighting and placement details.
- Console Table Ideas: Sizes and Styling for Hallways and Living RoomsConsole table sizes for hallways, behind sofas and living rooms, styles, mirror proportions and woods.
Shweta KhemkaWrites about interior design, architecture and Vastu for Kathwala, which makes solid wood furniture, doors, panelling and millwork to order for architects and homeowners. Questions? Get in touch.
Sources
- Bureau of Indian Standards: National Building Code 2016 (Part 4, Fire and Life Safety)