
Kitchen Island Ideas: Sizes, Clearances and Butcher Block Tops
Kitchen island sizes and clearances from the NKBA guidelines, layouts, seating and solid wood butcher block tops.

In this article
A kitchen island needs about 107 cm (42 in) of clear aisle on every working side, 122 cm (48 in) if two people cook, and 61 cm (24 in) of width per seated person. A typical island is 90–120 cm deep and at least 120 cm long. A solid wood butcher block top, usually 38–50 mm thick, makes the island the warmest surface in the kitchen. This guide covers sizes, clearances, layouts and tops.
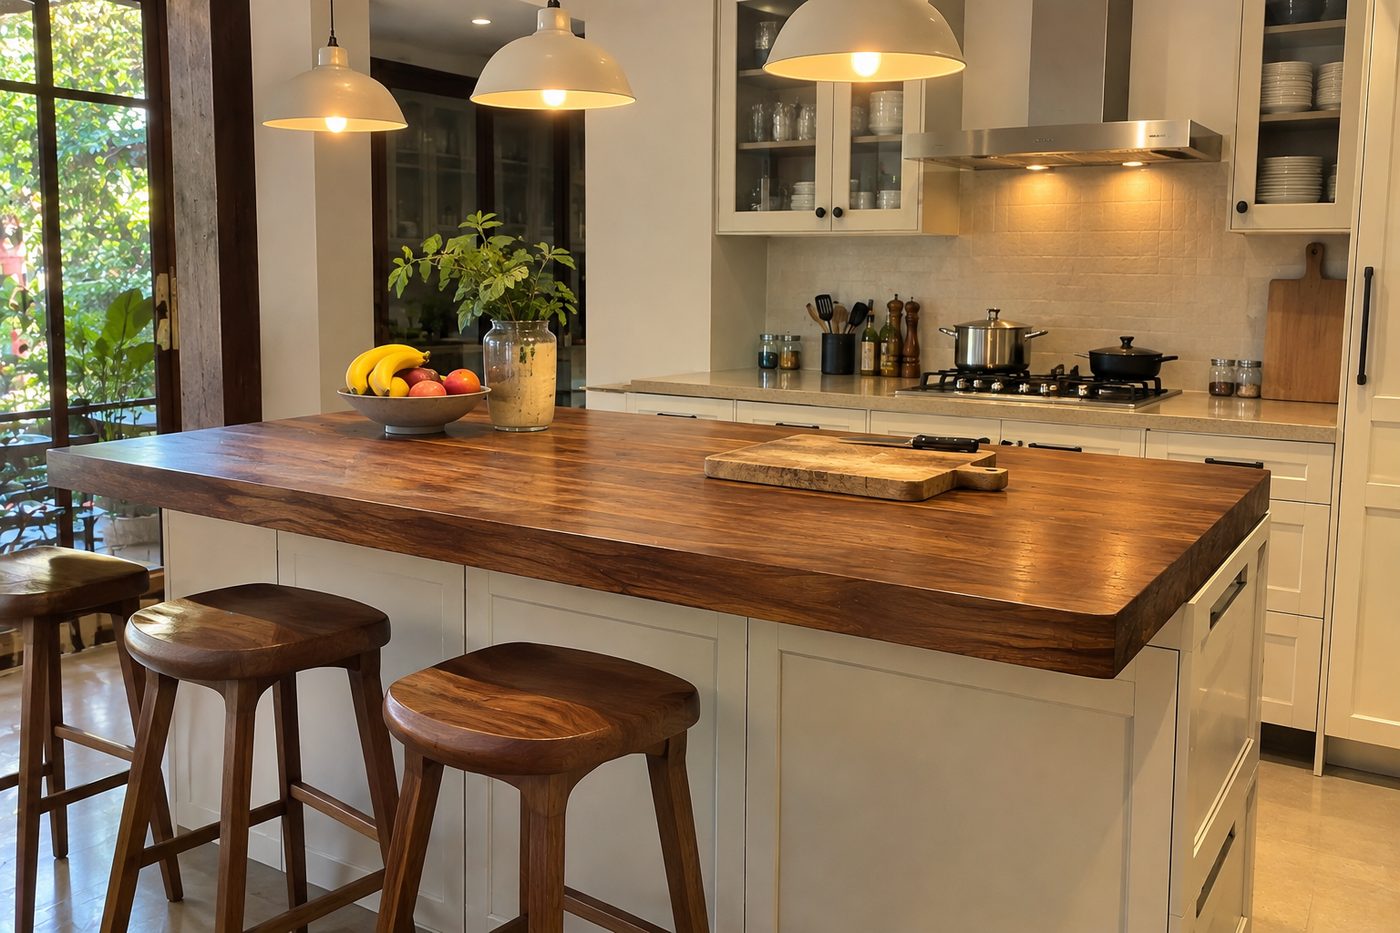
The short version:
- Aisles: 107 cm for one cook, 122 cm for two.
- Seating: 61 cm per person; knee space 38 cm deep at 91 cm counter height.
- Island: 90–120 cm deep, 120 cm minimum length.
- Tops: butcher block in maple, walnut, oak or teak.
Clearances and sizes (NKBA guidelines)
| Measure | Guideline |
|---|---|
| Work aisle, one cook | 107 cm (42 in) |
| Work aisle, two or more cooks | 122 cm (48 in) |
| Walkway | 91 cm (36 in) minimum |
| Behind a seated diner, no traffic | 81 cm (32 in) |
| Behind a seated diner, people walking past | 112 cm (44 in) |
| Seating width per person | 61 cm (24 in) |
| Knee space at 76 / 91 / 107 cm counter | 46 / 38 / 30 cm deep |
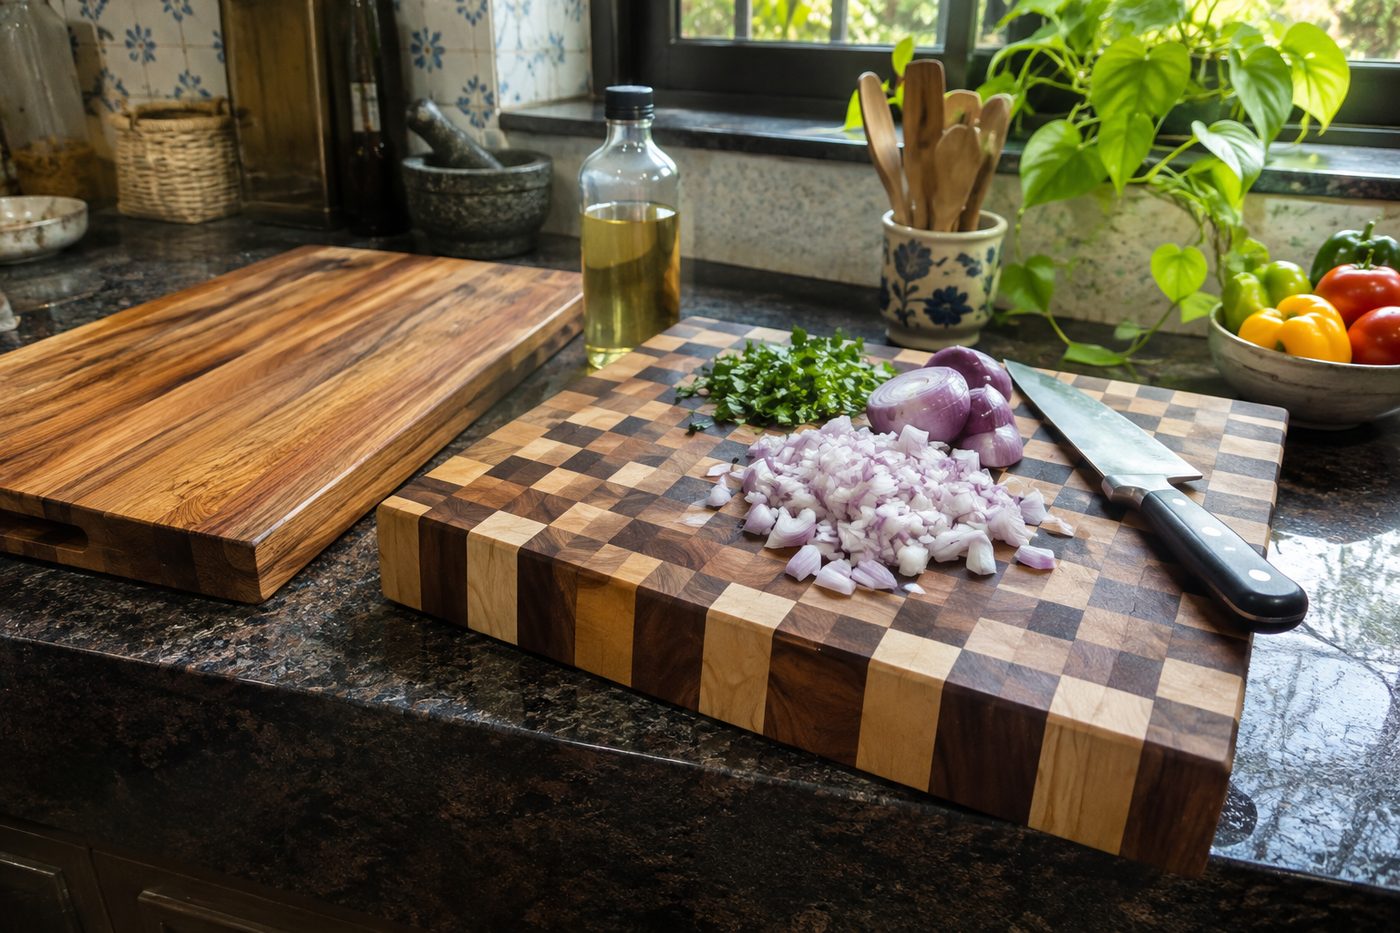
Butcher block tops
Edge grain (long strips) is the standard for worktops: stable, durable, easy to maintain. End grain is the best chopping surface but heavier and more expensive. Use 38–50 mm thickness, oil finish, and seal around the sink. More in best wood for cutting boards.
We make islands and butcher block tops to size.
Send us the size and wood. We make butcher block tops and islands to order. We respond within 24 hours.
Layouts
Prep island
A clear worktop with storage below; the simplest and most flexible.
Sink island
The sink faces the room; needs drainage in the floor slab.
Cooktop island
Needs extraction overhead or downdraft, and 30 cm of counter behind the hob.
Seating island
An overhang of 25–38 cm on one side, with stools; see bar stools.
Vastu clients may want the cook facing east; see kitchen direction as per Vastu. For cabinet boards, MDF vs plywood vs HDHMR. For US buyers, note that islands built as kitchen cabinets may fall under Section 232; see US tariffs.
Frequently asked questions
How much space do you need around a kitchen island?
107 cm (42 in) for one cook and 122 cm (48 in) for two, on every working side.
How big should a kitchen island be?
At least 120 cm long and 60 cm deep for a small prep island; 90–120 cm deep for seating.
How much overhang for seating?
25–38 cm, depending on counter height.
What wood is best for a butcher block?
Hard maple, walnut, oak or teak.
How thick should a butcher block top be?
38–50 mm for a worktop.
The bottom line
Plan the aisles first, then the island size, then the top. See our kitchen islands and butcher blocks and kitchen and dining range.
Made to drawings for homes and developers. We respond within 24 hours.
Keep reading in Design
- Wooden Ceiling Designs: 12 Ideas for Living Rooms and BedroomsTwelve wooden ceiling designs, from slats with linear lights to coffers and beams, with woods, fire, acoustic and…
- Jaali and Partition Designs in Solid WoodSolid wood jaali and partition designs for interiors and façades: patterns, woods, openness, construction and specification.
- Dressing Table Designs: Sizes, Woods and Styles for Every BedroomDressing table designs and standard sizes, from classic tables to wall-mounted vanities, with woods, lighting and placement details.
- Console Table Ideas: Sizes and Styling for Hallways and Living RoomsConsole table sizes for hallways, behind sofas and living rooms, styles, mirror proportions and woods.
Shweta KhemkaWrites about interior design, architecture and Vastu for Kathwala, which makes solid wood furniture, doors, panelling and millwork to order for architects and homeowners. Questions? Get in touch.