
Wall Panelling Ideas: 15 Ways to Use Solid Wood Panels
Fifteen solid wood wall panelling ideas for homes, hotels and offices, with the profiles, woods and installation details architects should specify.

In this article
Solid wood panelling is back in Indian homes, hotels and offices, but most of what gets called “wood panelling” is laminate, PVC or MDF printed to look like it. Real timber costs more and behaves differently: it moves with humidity, it can be repaired and refinished, and it ages rather than wears out. These fifteen ideas are the ones we are asked to make most often by architects, grouped by what they do in a room, with the profile, wood and detailing each one needs.
The short version:
- Choose solid wood for walls people touch, lean on or look at closely: lobbies, headboards, receptions, stair walls.
- Choose MDF or HDHMR only for painted flutes in dry rooms.
- Slats on acoustic felt are the most useful idea for restaurants, offices and auditoriums.
- Acclimatise timber on site, fix on battens with an air gap, and check the fire class your code needs for wall linings.
Why solid wood rather than MDF, PVC or laminate
| Solid wood | Veneered MDF | Laminate / PVC | |
|---|---|---|---|
| Surface | Real grain through the full thickness | Real wood, 0.5–0.6 mm thick | Printed image |
| Repair | Sand and refinish | Light sanding only | Replace the panel |
| Profiles | Any: flutes, reeds, slats, carving | Flat or shallow grooves | Moulded shapes |
| Humid rooms | Fine with the right species and an air gap | Poor unless HDHMR core | PVC is best |
| Ageing | Patinates | Edges chip | Fades, looks dated |
For a fuller comparison of the boards themselves, see MDF vs plywood vs HDHMR. Our wall panels and cladding and the wood wall panels page show what we make.
The six profiles behind most panelling
Almost every idea below is one of these six profiles, in a particular wood, at a particular spacing. Flutes and reeds read as texture from across the room; slats and board-on-board create shadow; shiplap and tongue-and-groove give a calm, continuous surface with hidden fixings.
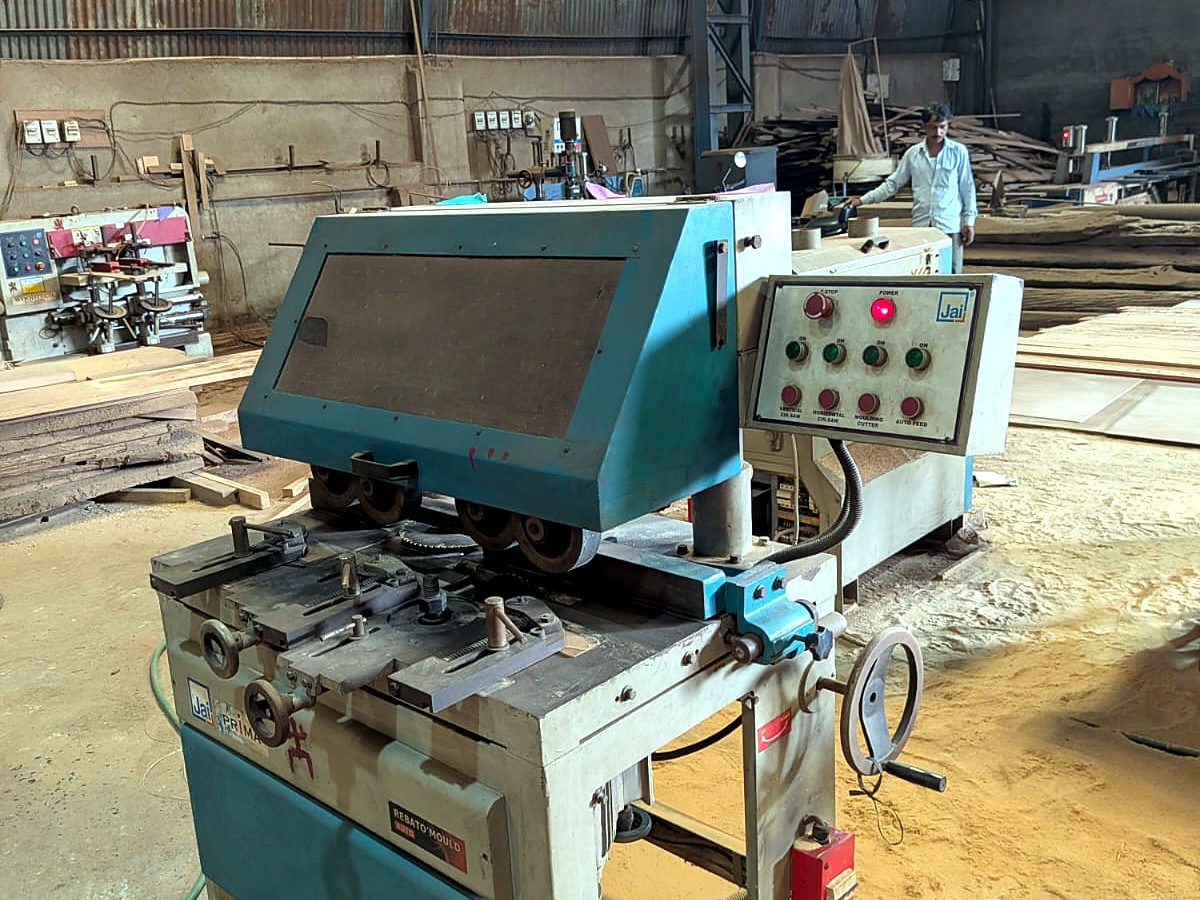
We cut them from hardwood timber on a moulder, and also supply mouldings and trim and louvres in the same species, so skirtings, architraves and panels match.
15 wall panelling ideas
Living rooms and feature walls
1. Fluted TV wall
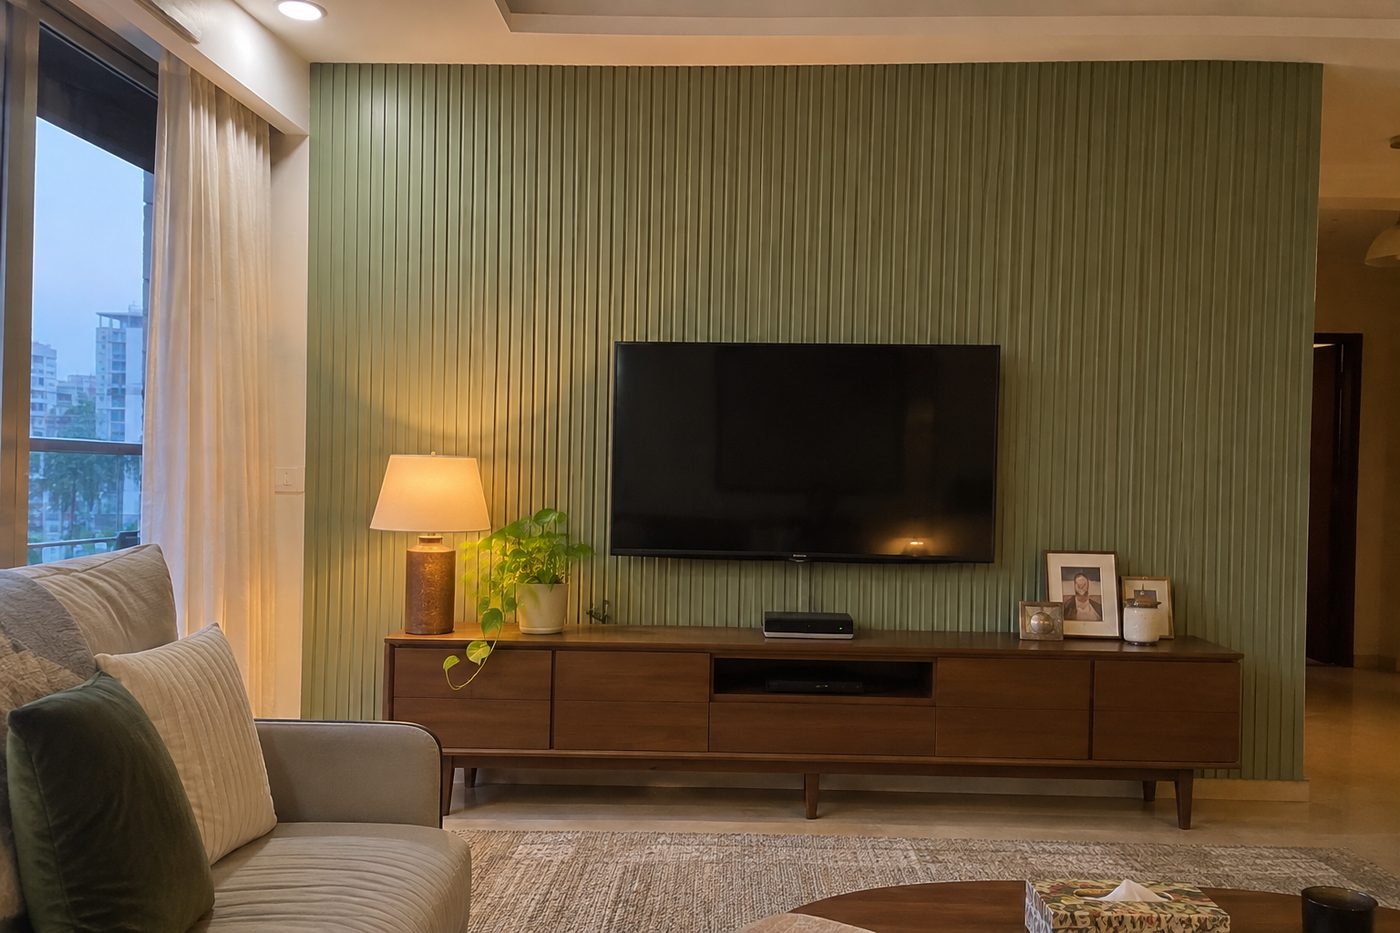
Full-height flutes behind the TV hide cables in the grooves. In dry rooms painted MDF works; for a natural finish use white oak or teak. Pairs with a solid wood TV unit.
2. Floor-to-ceiling slats
Vertical slats with 15–25 mm gaps make a low room look taller. Walnut reads warm and dark, ash light and Scandinavian.
3. Book-matched veneer wall
Large panels with mirrored grain, for a statement wall in a living room or boardroom. Made with natural veneer on a stable core.
4. Wood-and-stone combination
Timber on two-thirds of the wall, stone or lime plaster on the rest. Keep a 10 mm shadow gap where the two meet.
Bedrooms
5. Full-height headboard wall
Panelling the whole wall behind the bed, with bedside lights let into it. Plan sockets and switches before the panels are made. Our bed direction guide covers where the headboard wall usually goes.
6. Half-height wainscoting
Picture-frame panels up to about 1000 mm with a dado rail, painted or stained. It protects the wall from the bed and chairs.
7. Wardrobe-to-ceiling cladding
Cladding the wall around a built-in wardrobe in the same timber makes it look like part of the architecture.
8. Reeded panels around a dressing area
Reeds catch light softly, which suits a dressing table wall.
Dining and hospitality
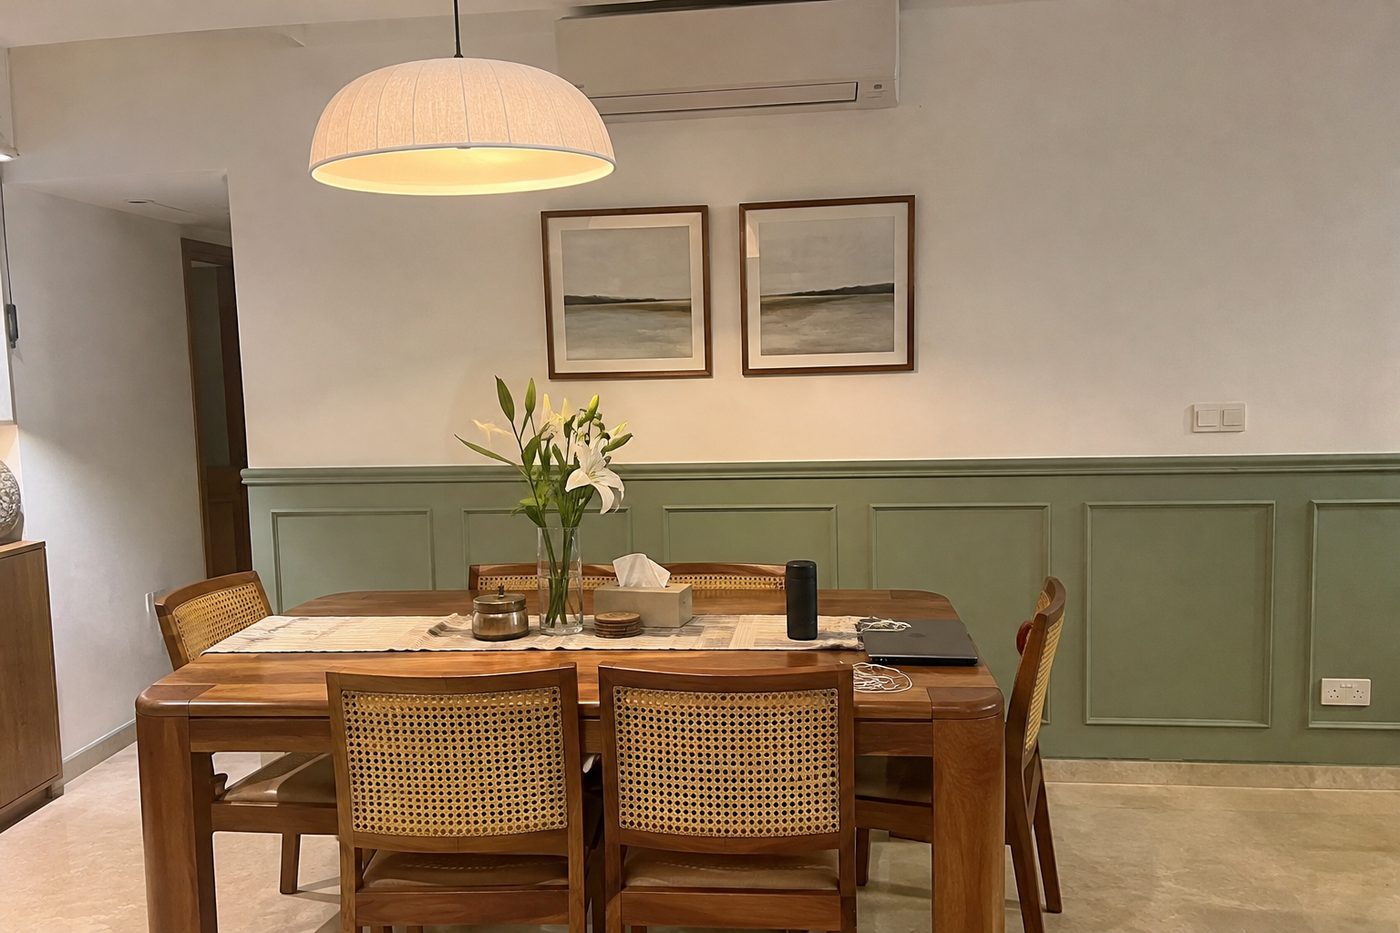
9. Painted wainscoting is the most forgiving idea for dining rooms: chairs hit the wall and the panelling takes it.
10. Restaurant slat walls on acoustic felt cut the noise of a busy room; spacing and backing decide how much sound they absorb.
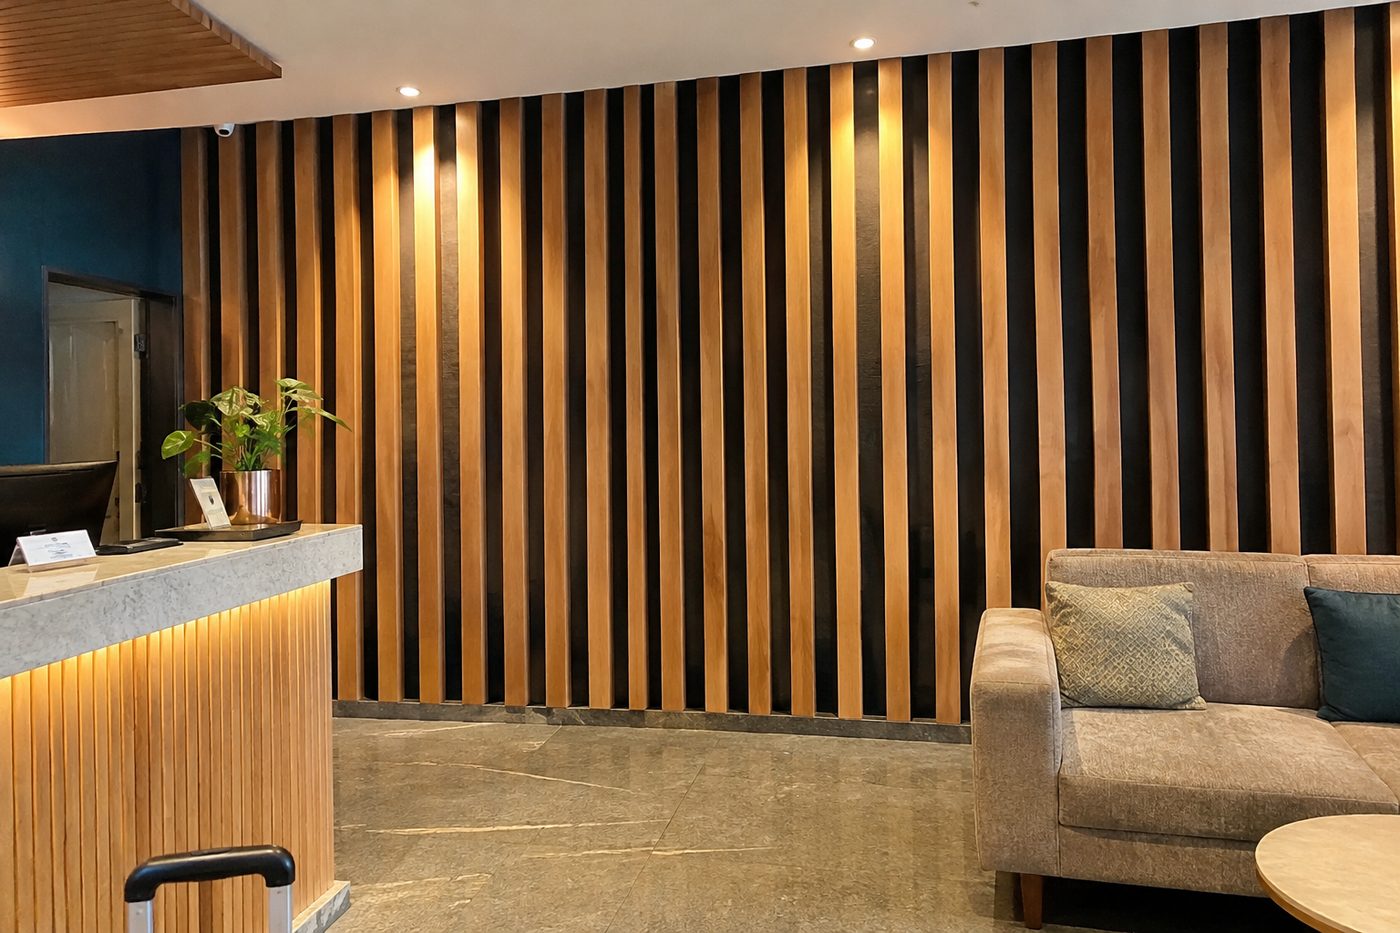
11. Hotel reception backdrops combine slats, a recessed logo zone and concealed lighting.
We make restaurant, café and hotel furniture as well as the walls, so tables, banquettes and panelling can come from the same timber. See also dining tables and dining chairs and benches.
Circulation, offices and outside
12–13. Stairs and corridors
Panelling a stair wall to handrail height protects it; carrying the timber into the staircase and railings ties it together. Long corridors suit horizontal shiplap.
14. Office and boardroom
Acoustic slats behind the video-call wall and timber partitions and jaali between work areas.
15. Exterior cladding
Outside, use thermo-treated timber, iroko or merbau on a ventilated batten system. See decking and cladding.
Send us elevations or a sketch. We quote profiles, species and finishes, and we respond within 24 hours.
Choosing the wood
| Wood | Look | Where it suits |
|---|---|---|
| White oak | Light to mid brown, straight grain | Flutes, slats, Scandinavian and Japanese interiors |
| American walnut | Dark chocolate brown | Boardrooms, hotels, statement walls |
| Teak | Golden brown, oily | Humid rooms, bathrooms, near pools |
| European ash / white ash | Pale with strong grain | Contemporary homes and offices |
| Steamed beech | Pinkish, fine and even | Painted or stained panelling on a budget |
| Thermo-treated timber | Darkened through | Bathrooms, exteriors |
All of these are on our wood species guide. For bathrooms and coastal homes, the best woods for outdoor use applies to walls too.
Installation and maintenance
- Acclimatise. Leave the timber in the room, with AC running as it will in use, for a week before fixing.
- Fix on battens. Battens at 400–600 mm centres leave an air gap behind the panels and room for services. Use concealed clips or secret nailing.
- Leave expansion gaps. 5–10 mm at the floor, ceiling and corners, hidden by a skirting or shadow gap.
- Check the fire class. Untreated solid wood panelling is typically Euroclass D under EN 14915. Escape routes and commercial interiors may need fire-retardant treatment; check the local code (in India, NBC 2016 Part 4).
- Finish both faces. Seal the back as well as the front so the panel takes up moisture evenly. Then oil or lacquer once every few years. See wood polish types.
Wooden ceilings use the same profiles; see wooden ceiling designs and jaali and partition designs. And if the client wants wood on the floor too, our solid hardwood flooring comes from the same species.
Frequently asked questions
Is wood panelling in style?
Yes. Fluted and slatted walls in particular are now standard in hotels, restaurants and new homes. Real timber also dates more slowly than printed laminates because it changes colour naturally with age.
Does wood panelling work in bathrooms?
Yes, with the right timber: teak, iroko or thermo-treated wood, oiled, on battens with an air gap, and away from direct splash. In wet zones, use WPC or tile.
How much does solid wood panelling cost?
What is the difference between fluted and reeded panels?
Fluted panels have concave grooves cut into them; reeded panels have convex half-rounds standing out. Flutes look crisper; reeds look softer.
Can wood panelling be acoustic?
Yes. Slats with gaps, mounted on acoustic felt or mineral wool with an air cavity behind, absorb a useful share of mid and high frequencies. The spacing and cavity depth decide how much.
The bottom line
Pick the profile for the effect you want, the wood for the room’s humidity and the look, and the detailing for the building code. Use solid wood where people will see and touch it, and boards where they won’t.
Browse our wall panels, mouldings, wood wall art and millwork, or send us your drawings.
We make solid wood panelling, slats, flutes and matching millwork to drawings. We respond within 24 hours.
Keep reading in Design
- Wooden Ceiling Designs: 12 Ideas for Living Rooms and BedroomsTwelve wooden ceiling designs, from slats with linear lights to coffers and beams, with woods, fire, acoustic and…
- Kitchen Island Ideas: Sizes, Clearances and Butcher Block TopsKitchen island sizes and clearances from the NKBA guidelines, layouts, seating and solid wood butcher block tops.
- Jaali and Partition Designs in Solid WoodSolid wood jaali and partition designs for interiors and façades: patterns, woods, openness, construction and specification.
- Dressing Table Designs: Sizes, Woods and Styles for Every BedroomDressing table designs and standard sizes, from classic tables to wall-mounted vanities, with woods, lighting and placement details.
Shweta KhemkaWrites about interior design, architecture and Vastu for Kathwala, which makes solid wood furniture, doors, panelling and millwork to order for architects and homeowners. Questions? Get in touch.
Sources
- Bureau of Indian Standards: National Building Code of India 2016 (Part 4, Fire and Life Safety)
- The Wood Database: white oak (and related species entries)