
Wooden Main Door Designs: 12 Ideas with Sizes, Woods and Construction Details
Twelve wooden main door designs for Indian and international projects, with standard sizes, the best woods, and the construction details architects should specify.

In this article
A good wooden main door does four jobs: it secures the house, survives sun and monsoon, sets the proportion of the façade, and tells a visitor something about the people inside. The twelve designs below are the ones we make most often for architects, each with the wood, size and construction that suits it, followed by the details that decide whether a door still closes properly ten years later: the frame, the core, the finish and the hardware.
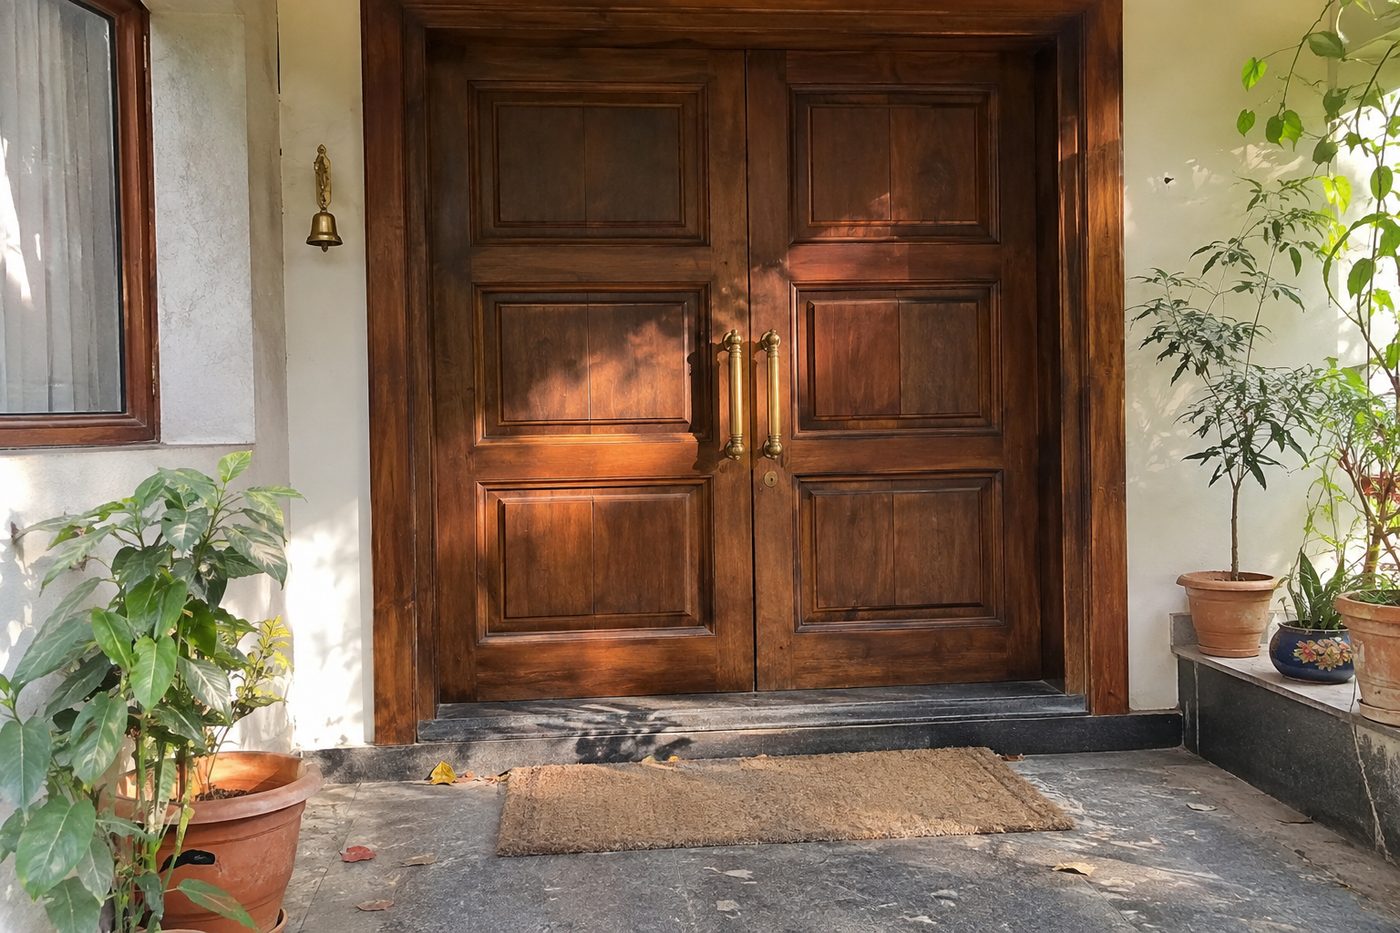
The short version:
- Standard Indian main doors are about 1000–1050 mm wide and 2100 mm high; anything wider than 1200 mm needs a double, one-and-a-half or pivot leaf.
- Teak is still the benchmark. Sapele, iroko, white oak and merbau are good alternatives, and the only ones to specify for projects in the US, UK and EU, where Burma teak cannot be sold.
- For wide or tall leaves, specify an engineered core (laminated stiles with a veneer face), not a single slab of solid wood.
- Frames matter as much as shutters: 125 x 75 mm hardwood, with a raised threshold on the outside.
Most door failures we see on site are not design failures. A beautiful carved door warps because the shutter was made from one wide board, a pivot door drops because the leaf was too heavy for the hinge, an exterior finish peels after one summer because it was an interior PU. Those decisions sit with the architect’s drawing and specification, which is why this guide is written for you rather than for the client. All our doors and door frames are made to drawings; you can see the range on our wood doors page.
12 wooden main door designs
| Design | Character | Best wood | Typical size (mm) |
|---|---|---|---|
| 1. Raised panel | Classic, quiet, works with almost any façade | Teak, sapele | 1050 x 2100 |
| 2. Carved panel | Traditional South Indian and Chettinad homes; carving in the top panels | Teak | 1200 x 2400, often double |
| 3. Double door | Formal entrances, villas, temples | Teak, white oak | 1500–1800 x 2400 |
| 4. One-and-a-half leaf | A wide opening that usually opens as a single door | Teak, sapele | 900 + 450 x 2100 |
| 5. Pivot | Contemporary villas; a single wide, tall leaf | Engineered oak or walnut veneer | 1200–1600 x 2700–3000 |
| 6. Vertical grooved | Minimal façades; grooves at 50–100 mm centres | Teak, iroko | 1050 x 2400 |
| 7. With glass side light | Brings light into a dark foyer | Sapele, merbau | 1050 + 300 glass x 2100 |
| 8. Jaali panel | Pattern and ventilation; glass behind the jaali | Teak, mahogany | 1050 x 2100 |
| 9. Door with safety grille | Common in apartments; outer grille, inner solid door | Teak shutter, steel or wood grille | 1000 x 2100 |
| 10. Horizontal plank | Modern tropical; planks with shadow gaps | Iroko, thermo-treated timber | 1100 x 2400 |
| 11. Metal inlay | Brass or black steel strips set into the face | Walnut, teak | 1050 x 2400 |
| 12. Arched | Colonial and Mediterranean styles | Teak, meranti | 1050 x 2400 to the crown |
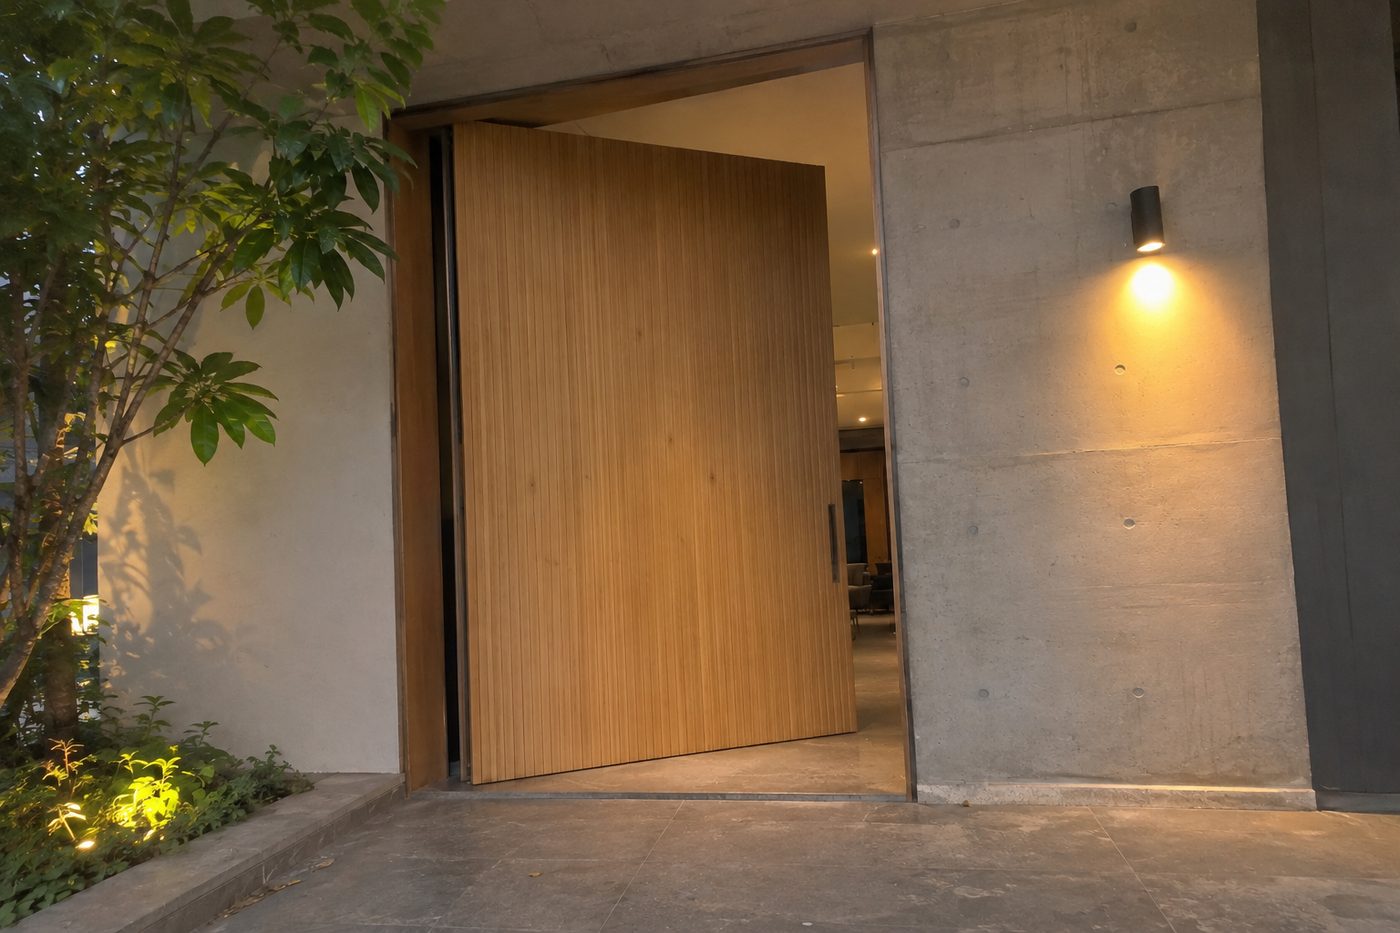
Pivot doors need an engineered leaf
A 1.4 x 2.7 m pivot leaf in solid teak weighs well over 120 kg and will cup across its width within a few monsoons. We build these as a laminated, finger-jointed core with hardwood lippings and a 4–6 mm veneer or sawn-lamella face, which keeps the leaf flat and brings the weight down to what a floor pivot is rated for.
Ask the pivot supplier for the rated leaf weight before the leaf thickness is fixed, and leave space in the floor build-up for the bottom pivot box.
Standard main door sizes in India and abroad
| Market | Common main door size | Notes |
|---|---|---|
| India | 1000–1050 x 2100 mm; double doors 1500–1800 x 2100–2400 mm | Shutter 40–45 mm thick for main doors; frame 125 x 75 mm or 150 x 75 mm |
| United States | 36 x 80 in (915 x 2032 mm); 36 x 96 in for tall entries | Pre-hung door and frame units are the norm |
| United Kingdom | 838 x 1981 mm (2 ft 9 in x 6 ft 6 in) external | 44 mm leaves; Part L and Part Q set thermal and security targets |
| EU (most countries) | 1000 x 2100 mm; 1100 x 2300 mm in new build | Sizes are often quoted as the structural opening |
| UAE and GCC | 1000–1200 x 2400 mm; double doors common in villas | Specify for heat and UV, not just humidity |
For export projects we make doors to the local sizes and supply them pre-hung in their frames, ready for the site joiner. Our article on importing wood products from India into the UK, EU and UAE covers duties and paperwork, and US tariffs on Indian wood products covers the American market.
Best woods for a main door
Teak
Plantation teak is stable, naturally oily and resists rot and termites. It is still the first choice for Indian main doors. Burma teak is denser and more figured, but Myanmar timber is banned in the US, UK and EU, so keep it to projects in India.
Density about 650 kg/m³. Exterior-durable.
Sapele and iroko
Sapele has a fine ribbon grain and machines cleanly; iroko is coarser, very durable and a common teak substitute. Both take exterior finishes well and are accepted in European projects.
Density 600–650 kg/m³. Exterior-durable.
Oak and walnut
White oak (not red oak, which is porous) suits contemporary and pivot doors, usually as veneer on an engineered core. American walnut is the premium dark option for sheltered entrances.
Use under a deep porch or canopy.
Frames are usually made in a harder, cheaper timber than the shutter: sal, merbau or teak. Our hardwood timber stock and the wood species guide list what we hold, and teak vs sheesham compares the two most common Indian door woods.
Send us the drawings or the schedule. We will quote each door, frame and finish, and we respond within 24 hours.
Construction details that make a door last
- Specify the core. Leaves wider than about 1000 mm or taller than 2400 mm should have laminated stiles and rails, not single boards. Solid timber is fine for the panels.
- Specify the joint. Stiles and rails joined with mortise and tenon or long dowels, glued with a waterproof adhesive. See types of wood joints.
- Raise the threshold. A hardwood threshold 20–25 mm above the inside floor, with a drip on the outside of the shutter, keeps driven rain out.
- Use an exterior finish. Exterior-grade PU or a penetrating oil with UV filters, on all six faces including the top and bottom edges. Our guide to wood polish types compares them.
- Size the hardware. Four hinges for a 45 mm, 2400 mm leaf; a multi-point lock for security; a concealed door closer if the brief asks for one.
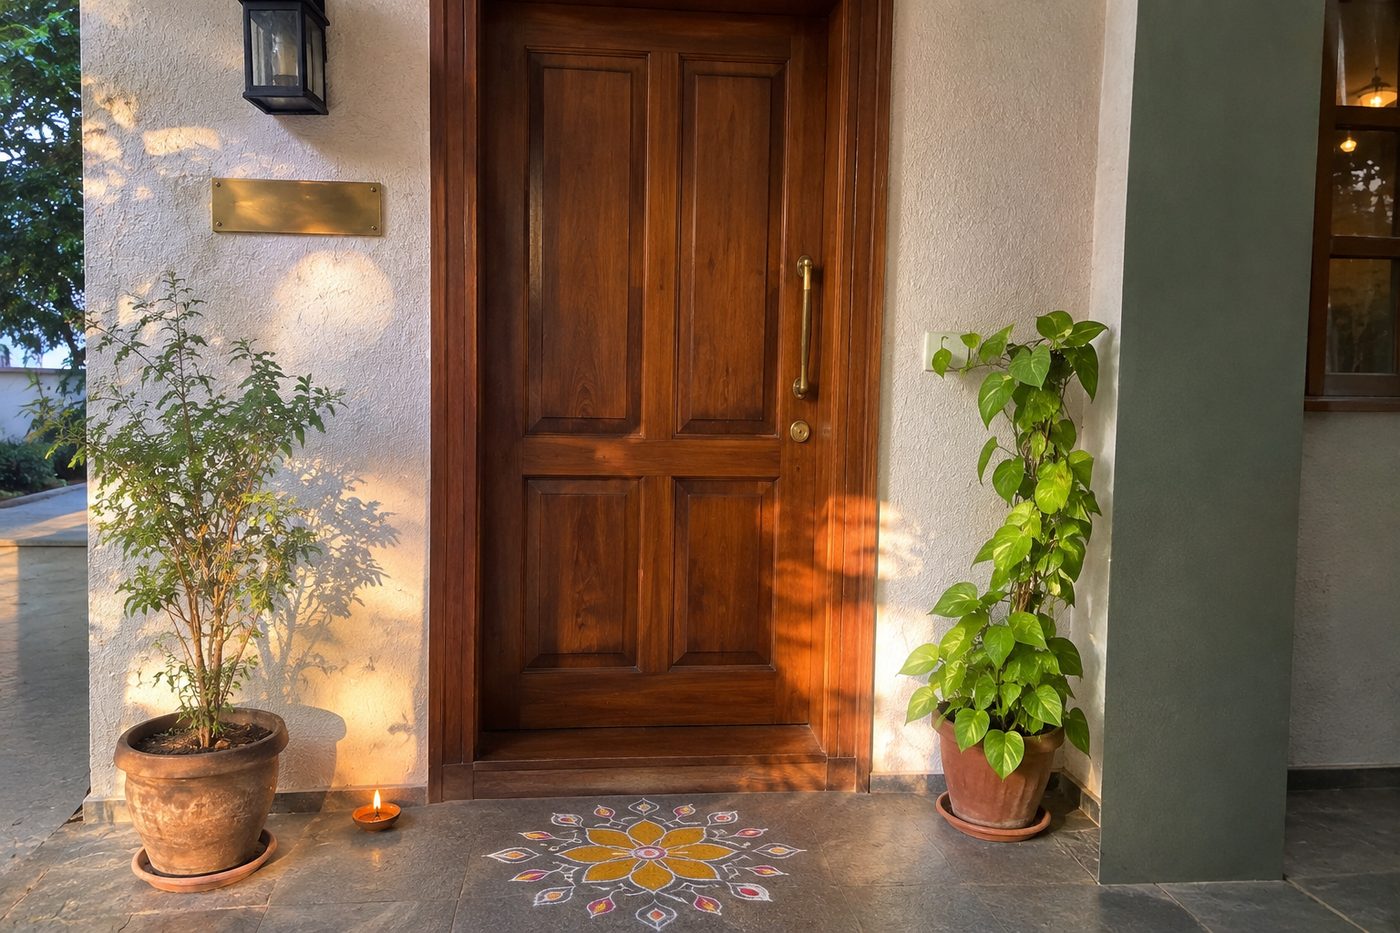
If the client has a Vastu brief, the door’s position, opening direction and threshold come into it. We cover those in Vastu for the main door. The same timbers carry through the house: mouldings and architraves, wall panelling, staircases and solid hardwood flooring, all from the same batch so the colour matches.
Frequently asked questions
Which wood is best for a main door?
In India, teak. For export projects, sapele, iroko or white oak, because Burma teak cannot be imported into the US, UK or EU.
What is the standard size of a main door in India?
About 1000–1050 mm wide and 2100 mm high, with a 40–45 mm shutter. Double doors are usually 1500–1800 mm wide.
Single or double main door?
A single leaf is more secure and easier to seal. Choose a double or one-and-a-half leaf when the opening is wider than about 1200 mm, or when you need to move furniture through it.
Solid wood or engineered door?
Solid wood for standard sizes and panelled designs. Engineered (laminated core with a hardwood face) for wide, tall, pivot or flush doors, which would warp in solid timber.
How thick should a main door be?
40–45 mm for a standard leaf; 50–60 mm for pivot and very tall doors, with the hinge or pivot rated for the leaf weight.
The bottom line
Choose the design for the façade, then let the size decide the construction: solid panels for standard doors, an engineered core for anything wide, tall or pivoting. Specify the frame, threshold, finish and hardware on the drawing, not on site. And for overseas projects, specify a timber that can legally enter that market.
Browse our doors and frames, architectural millwork and louvres and mouldings, or talk to us about a door schedule.
We make main doors, frames and matching millwork to drawings, in India and for export. We respond within 24 hours.
Keep reading in Design
- Wooden Ceiling Designs: 12 Ideas for Living Rooms and BedroomsTwelve wooden ceiling designs, from slats with linear lights to coffers and beams, with woods, fire, acoustic and…
- Kitchen Island Ideas: Sizes, Clearances and Butcher Block TopsKitchen island sizes and clearances from the NKBA guidelines, layouts, seating and solid wood butcher block tops.
- Jaali and Partition Designs in Solid WoodSolid wood jaali and partition designs for interiors and façades: patterns, woods, openness, construction and specification.
- Dressing Table Designs: Sizes, Woods and Styles for Every BedroomDressing table designs and standard sizes, from classic tables to wall-mounted vanities, with woods, lighting and placement details.
Shweta KhemkaWrites about interior design, architecture and Vastu for Kathwala, which makes solid wood furniture, doors, panelling and millwork to order for architects and homeowners. Questions? Get in touch.
Sources
- UK Approved Document Q: security in dwellings
- US Treasury OFAC: sanctions on Myanma Timber Enterprise, 21 April 2021
- The Wood Database: teak (density and durability; similar entries used for sapele, iroko, white oak)